



$905,000
$939,000
3.6%For more information regarding the value of a property, please contact us for a free consultation.
394 Kellwood DR Boone, NC 28607
4 Beds
3 Baths
2,178 SqFt
Key Details
Sold Price $905,000
Property Type Single Family Home
Sub Type Single Family Residence
Listing Status Sold
Purchase Type For Sale
Square Footage 2,178 sqft
Price per Sqft $415
Subdivision Kellwoods
MLS Listing ID 4412428
Sold Date 10/15/26
Bedrooms 4
Full Baths 2
Half Baths 1
Abv Grd Liv Area 2,178
Year Built 2018
Lot Size 0.460 Acres
Acres 0.46
Property Sub-Type Single Family Residence
Property Description
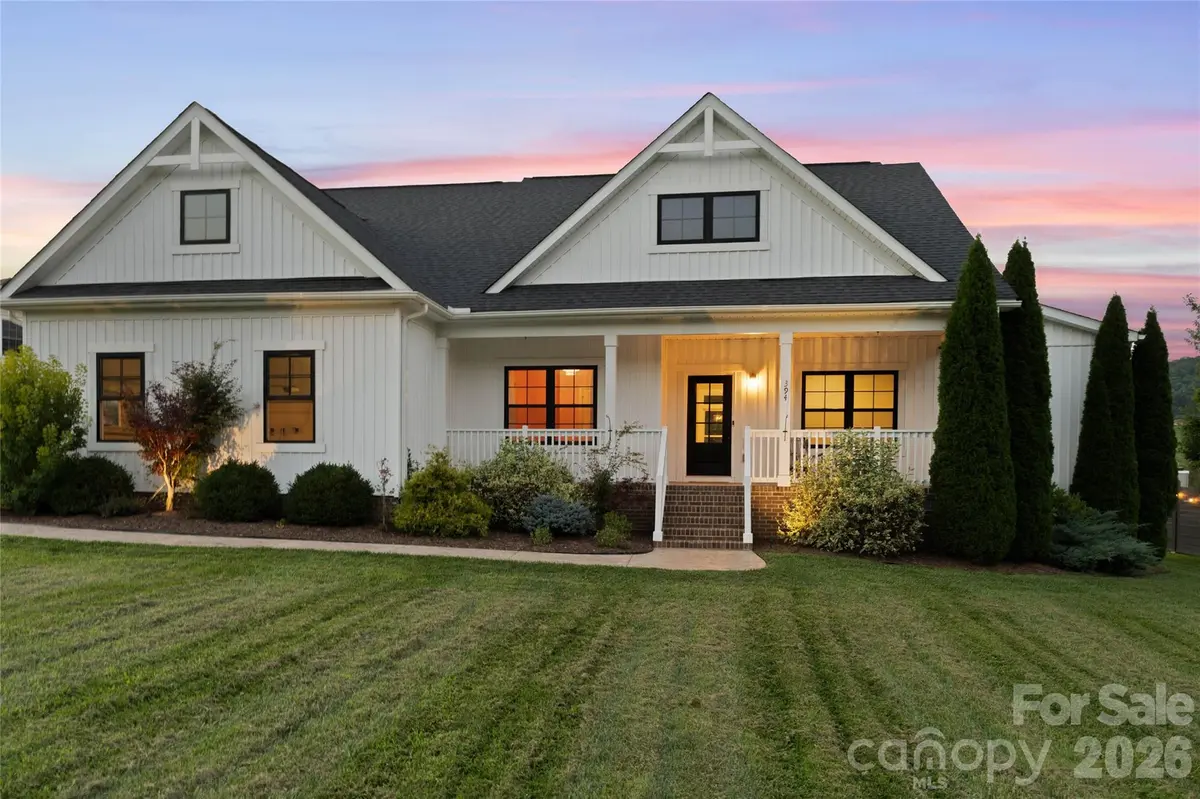
Modern Mountain Living in Town: 4-BR Home
Prime Boone location steps from the golf course, Deer Valley Club, and Samaritan's Purse. Minutes to Watauga Medical, Greenway Trail, and Blue Ridge Parkway. Downtown Boone and Blowing Rock are 10 minutes away.
Built in 2018, this meticulously maintained modern farmhouse features single-level living with a 2-car garage. The open layout features high ceilings. The main living areas flow effortlessly out to the back patio, creating a seamless connection between indoor and outdoor living. Includes 4 bedrooms plus a flex room.
The private outdoor oasis boasts a stone patio, bar, built-in gas grill, hot tub, fire pits, professional landscaping, and a shed with 300 sq. ft. ADU potential.
Opportunities to own a home in one of Boone's most convenient locations are rare!
Location
State NC
County Watauga
Zoning BORA
Rooms
Primary Bedroom Level Main
Main Level Bedrooms 4
Interior
Heating Central, Electric, Heat Pump
Cooling Central Air
Fireplace false
Appliance Convection Oven, Dishwasher, Dryer
Laundry Inside, Laundry Room, Main Level
Exterior
Garage Spaces 2.0
Waterfront Description None
Street Surface Asphalt,Paved
Garage true
Building
Foundation Crawl Space
Sewer Public Sewer
Water Public
Level or Stories One
Structure Type Vinyl
New Construction false
Schools
Elementary Schools Hardin Park
Middle Schools Hardin Park
High Schools Watauga
Others
Pets Allowed No
Senior Community false
Acceptable Financing Cash, Conventional, FHA, VA Loan
Listing Terms Cash, Conventional, FHA, VA Loan
Special Listing Condition None
Read Less
Want to know what your home might be worth? Contact us for a FREE valuation!

Our team is ready to help you sell your home for the highest possible price ASAP
© 2026 Listings courtesy of Canopy MLS as distributed by MLS GRID. All Rights Reserved.
Bought with Non Member • Canopy Administration