




$690,000
$695,000
0.7%For more information regarding the value of a property, please contact us for a free consultation.
383 Bear Ridge TRL Fleetwood, NC 28626
3 Beds
4 Baths
2,653 SqFt
Key Details
Sold Price $690,000
Property Type Single Family Home
Sub Type Single Family Residence
Listing Status Sold
Purchase Type For Sale
Square Footage 2,653 sqft
Price per Sqft $260
Subdivision Fleetwood Falls
MLS Listing ID 4415801
Sold Date 10/14/26
Style Cabin
Bedrooms 3
Full Baths 3
Half Baths 1
HOA Fees $54/ann
HOA Y/N 1
Abv Grd Liv Area 1,934
Year Built 1990
Lot Size 0.610 Acres
Acres 0.61
Property Sub-Type Single Family Residence
Property Description
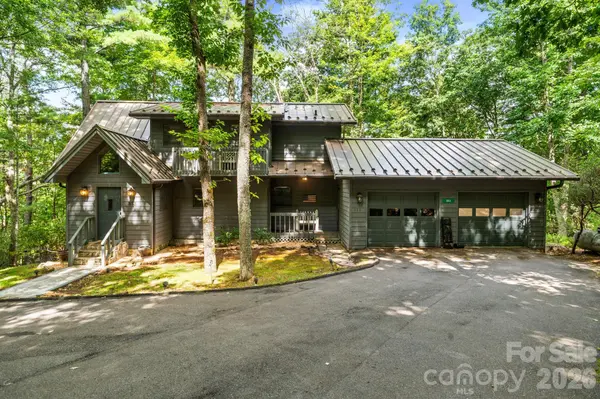
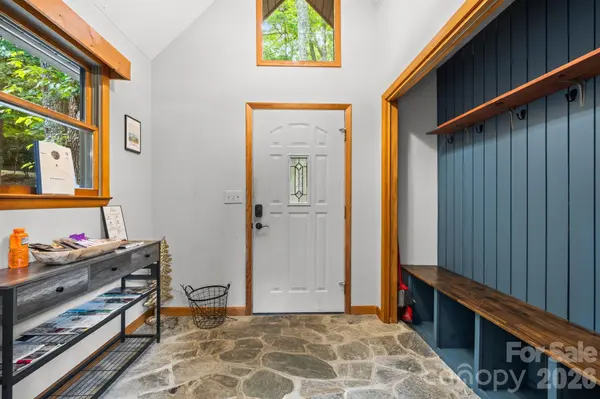
RENTAL INCOME PRODUCING — OVER $60,000 IN 2025! Rental history available upon request. Furnished and turnkey, this well-maintained mountain home in Fleetwood Falls is ready to enjoy as a full-time residence, second home, or income-producing investment. With a proven rental history, desirable amenities, and a great High Country location, DO NOT MISS THIS ONE! Situated on a gently sloping wooded lot that runs from road to road, the property offers a peaceful setting with a natural buffer and plenty of room to enjoy the outdoors. The circular driveway leads to a two-car garage with a heated workshop addition added in 2019, providing excellent space for projects and storage. Inside, the main level features a beautiful real-stone entry leading into the spacious great room with a stone fireplace, vaulted ceiling, wood flooring, and knotty pine wainscoting and ceiling. French doors open to one of two covered decks, creating the perfect spot to relax and take in the mountain surroundings. The main level also offers a bedroom with en-suite bath and a galley kitchen featuring Wormy Chestnut cabinetry, butcher block countertops, and stainless steel appliances. Upstairs, a cozy loft provides space for an office or reading area and opens to it's own deck. The spacious primary suite features two closets, its own covered porch, and an en-suite bath with Wormy Chestnut cabinetry, double vanity with granite countertops, enclosed shower, and jetted tub. A convenient laundry chute connects the upper level to the basement. The finished lower level is made for gathering, with a large den/TV room, wood stove, bar with sink and mini refrigerator, guest bedroom, full bath, laundry room, and plenty of storage. A built-in safe adds additional convenience. Outside is where mountain living really shines, with two covered decks, a hot tub, fire pit, mature landscaping, and plenty of space to relax and entertain. The home is being sold furnished, making it truly turnkey and ready for the next owner or rental guests. Additional features include a standing-seam metal roof installed in 2019, three-zone HVAC, heated workshop, two-car garage, and abundant storage for all your mountain gear. Conveniently located approximately 20 minutes from Boone and 10 minutes from West Jefferson, this property puts you central to dining, shopping, hiking, and all the outdoor recreation the High Country has to offer. Strong rental income. Furnished. Turnkey. Mountain amenities. Great location. DO NOT MISS THIS ONE!
Location
State NC
County Ashe
Zoning R
Rooms
Basement Daylight, Exterior Entry, Finished, Interior Entry, Walk-Out Access, Walk-Up Access
Primary Bedroom Level Upper
Main Level Bedrooms 1
Interior
Interior Features Drop Zone, Entrance Foyer, Garden Tub, Storage, Wet Bar
Heating Forced Air, Propane
Cooling Central Air, Electric
Flooring Carpet, Stone, Vinyl, Wood
Fireplaces Type Gas Unvented, Living Room
Fireplace true
Appliance Dishwasher, Dryer, Electric Range, Microwave, Refrigerator, Washer, Washer/Dryer
Laundry In Basement
Exterior
Exterior Feature Fire Pit, Hot Tub
Garage Spaces 2.0
Utilities Available Cable Available, Propane, Satellite Internet Available
View Mountain(s)
Roof Type Metal
Street Surface Asphalt,Paved
Porch Covered
Garage true
Building
Lot Description Wooded
Foundation Basement
Sewer Septic Installed
Water Community Well
Architectural Style Cabin
Level or Stories Two
Structure Type Stone,Wood
New Construction false
Schools
Elementary Schools Westwood
Middle Schools Ashe County
High Schools Ashe County
Others
HOA Name Fleetwood Falls POA
Senior Community false
Restrictions Architectural Review,Livestock Restriction,Manufactured Home Not Allowed,Modular Not Allowed,Short Term Rental Allowed,Square Feet
Acceptable Financing Cash, Conventional, FHA, VA Loan
Listing Terms Cash, Conventional, FHA, VA Loan
Special Listing Condition None
Read Less
Want to know what your home might be worth? Contact us for a FREE valuation!

Our team is ready to help you sell your home for the highest possible price ASAP
© 2026 Listings courtesy of Canopy MLS as distributed by MLS GRID. All Rights Reserved.
Bought with Non Member • Canopy Administration