




715 N Graham ST #501 Charlotte, NC 28202
2 Beds
2 Baths
1,775 SqFt
UPDATED:
Key Details
Property Type Condo
Sub Type Condominium
Listing Status Active
Purchase Type For Rent
Square Footage 1,775 sqft
Subdivision The Garrison At Graham
MLS Listing ID 4436069
Bedrooms 2
Full Baths 2
Abv Grd Liv Area 1,775
Year Built 2009
Property Sub-Type Condominium
Property Description
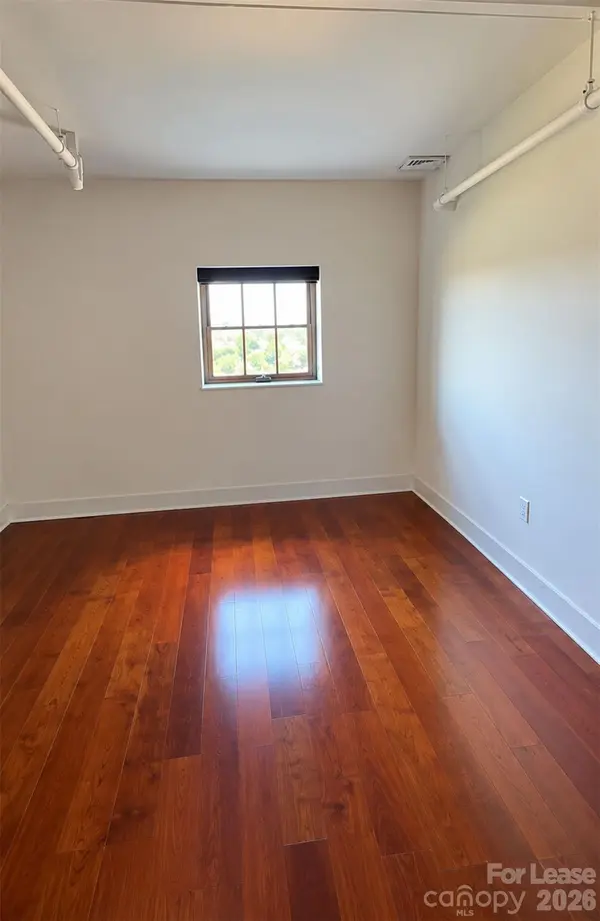
Located in The Garrison at Graham, this spacious 2-bedroom, 2-bathroom condominium offers over 1,775 square feet of living space with an open-concept floor plan, approximately 19-foot ceilings, and views of the Uptown Charlotte skyline.
The main level features a spacious living and dining area with large windows that provide natural light and views of the surrounding city. Electronic roller blinds offer convenient light control and privacy. The kitchen includes stainless steel appliances, a gas cooktop, a drop-down exhaust hood, granite countertops, and a large center island, providing ample space for cooking, dining, and everyday activities.
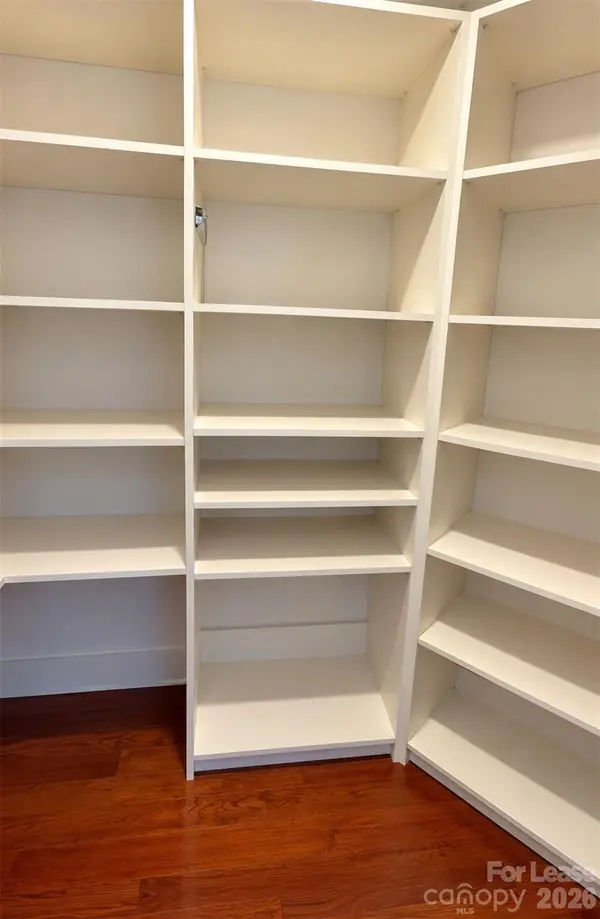
The main level also includes a second bedroom, a full bathroom, and a dedicated laundry area. The upper-level primary bedroom suite features an attached bathroom with a jetted soaking tub, separate oversized shower, and a spacious walk-in closet with built-in shelving, offering additional storage and functionality.
Residents have access to a rooftop terrace featuring views of the Uptown Charlotte skyline, providing an outdoor space overlooking the city. The property also includes two assigned garage parking spaces for added convenience.
Situated in Uptown Charlotte, the condominium provides access to nearby restaurants, shopping centers, entertainment venues, and recreational destinations. Its location near the North Carolina Music Factory, I-277, I-77, and I-85 offers convenient connections to surrounding Charlotte neighborhoods and major roadways.
The Garrison at Graham combines spacious interior living areas, modern kitchen features, rooftop amenities, and an Uptown Charlotte location.
Location
State NC
County Mecklenburg
Rooms
Main Level Bedrooms 1
Interior
Interior Features Kitchen Island, Open Floorplan, Pantry, Walk-In Closet(s)
Heating Forced Air, Natural Gas
Cooling Ceiling Fan(s), Central Air
Flooring Hardwood, Tile
Furnishings Unfurnished
Fireplace false
Appliance Dishwasher, Disposal, Dryer, Exhaust Hood, Gas Cooktop, Microwave, Plumbed For Ice Maker, Wall Oven, Washer
Laundry Main Level
Exterior
Garage Spaces 2.0
Community Features Elevator, Gated, Rooftop Terrace
Street Surface Concrete,Paved
Garage true
Building
Sewer Public Sewer
Water City
Level or Stories 5 Story or more
Schools
Elementary Schools First Ward
Middle Schools Sedgefield
High Schools Myers Park
Others
Pets Allowed No
Senior Community false