



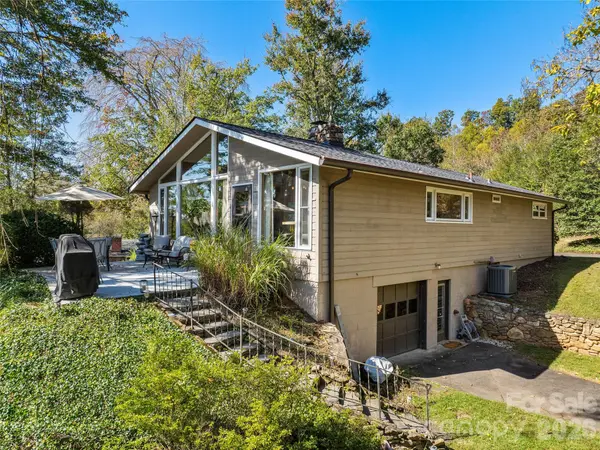

115 Wild Cherry RD Asheville, NC 28804
3 Beds
2 Baths
1,559 SqFt
UPDATED:
Key Details
Property Type Single Family Home
Sub Type Single Family Residence
Listing Status Active
Purchase Type For Sale
Square Footage 1,559 sqft
Price per Sqft $544
MLS Listing ID 4435507
Bedrooms 3
Full Baths 1
Half Baths 1
Construction Status Completed
Abv Grd Liv Area 1,559
Year Built 1956
Lot Size 0.980 Acres
Acres 0.98
Property Sub-Type Single Family Residence
Property Description
Lovingly maintained and thoughtfully updated, the home pairs original charm with modern comfort — a new roof, updated windows, and refreshed kitchen and baths deliver real value without sacrificing character.
The Beaverdam location puts North Asheville's best within easy reach: neighborhood grocers and restaurants, the Country Club of Asheville, Beaver Lake's walking trails, the Blue Ridge Parkway, and the shops, galleries, and dining of downtown Asheville.
Private, light-filled, and ideally located — 115 Wild Cherry Road is ready to welcome its next owner home. The seller is the listing agent's brother.
Location
State NC
County Buncombe
Zoning RS4
Rooms
Basement Exterior Entry, Full, Interior Entry, Unfinished
Primary Bedroom Level Main
Main Level Bedrooms 3
Main Level, 15' 7" X 12' 1" Primary Bedroom
Interior
Interior Features Breakfast Bar
Heating Floor Furnace, Natural Gas
Cooling Central Air, Electric
Flooring Laminate, Tile, Wood
Fireplaces Type Living Room, Wood Burning
Fireplace true
Appliance Dishwasher, Disposal, Dryer, Electric Range, Exhaust Fan, Microwave, Refrigerator with Ice Maker, Washer
Laundry In Basement
Exterior
Garage Spaces 1.0
Community Features Street Lights
Utilities Available Cable Connected, Natural Gas
View Long Range, Mountain(s), Winter, Year Round
Roof Type Architectural Shingle
Street Surface Asphalt,Paved
Accessibility Two or More Access Exits
Porch Patio, Side Porch
Garage true
Building
Lot Description Corner Lot, Level, Wooded, Views
Dwelling Type Site Built
Foundation Basement
Sewer Public Sewer
Water City
Level or Stories One
Structure Type Stone,Wood
New Construction false
Construction Status Completed
Schools
Elementary Schools Asheville City
Middle Schools Asheville
High Schools Asheville
Others
Senior Community false
Restrictions No Restrictions
Acceptable Financing Cash, Conventional
Horse Property None
Listing Terms Cash, Conventional
Special Listing Condition None
Virtual Tour https://iframe.videodelivery.net/3091a4dfc0243d12576ce8ed5f8d1546