

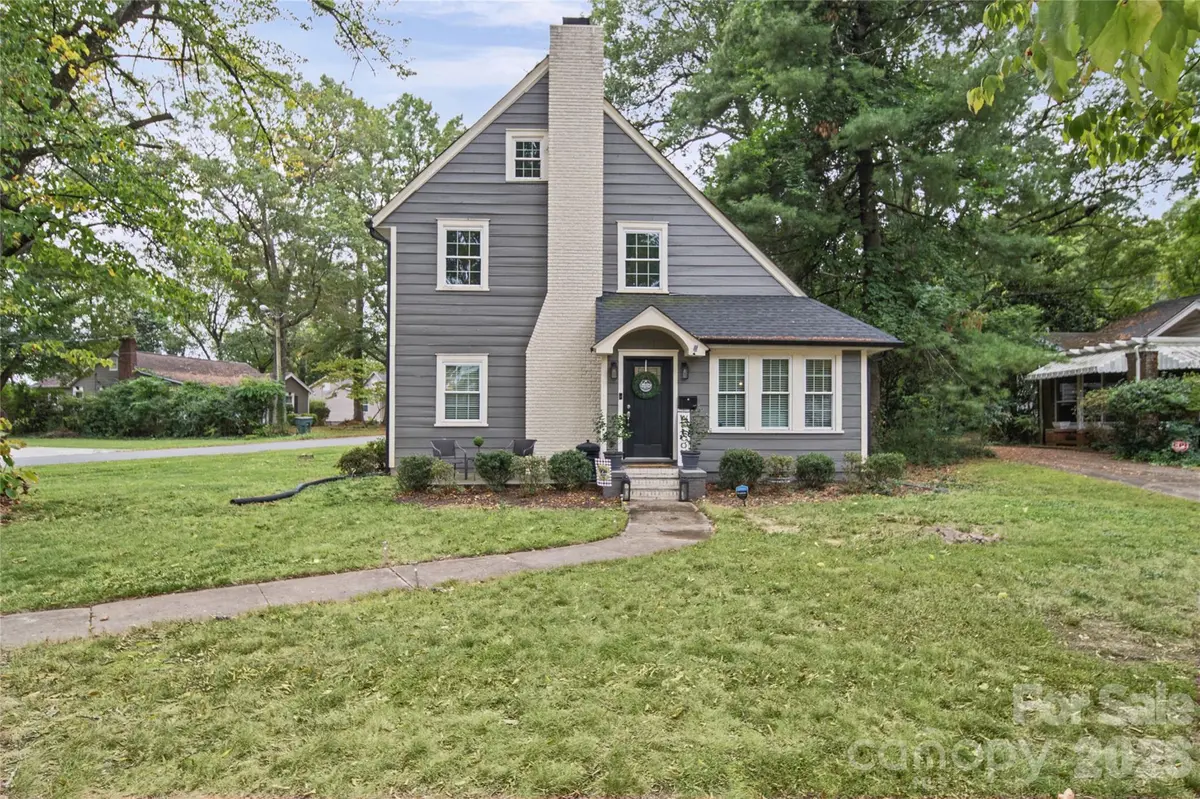



601 Carolina AVE Gastonia, NC 28052
4 Beds
4 Baths
2,671 SqFt
UPDATED:
Key Details
Property Type Single Family Home
Sub Type Single Family Residence
Listing Status Active
Purchase Type For Sale
Square Footage 2,671 sqft
Price per Sqft $172
MLS Listing ID 4433519
Bedrooms 4
Full Baths 3
Half Baths 1
Abv Grd Liv Area 2,671
Year Built 1920
Lot Size 7,405 Sqft
Acres 0.17
Property Sub-Type Single Family Residence
Property Description
Some homes simply offer a place to live. Others invite you to imagine a lifestyle you'll love. Welcome to this captivating 1920 charmer, where architectural character meets today's modern comforts, thoughtful design, and room to make lasting memories!
Nestled on a beautiful corner lot surrounded by mature trees, this distinctive three-level home offers 4 bedrooms, 3.5 bathrooms, 2,695 square feet of measured living space, and an attached garage. From its striking steep-gabled roofline and classic chimney to its inviting front entrance, this home makes a memorable first impression. The refrigerator, stove, microwave, and dishwasher are all included with the purchase of the home!
STEP INSIDE AND FEEL RIGHT AT HOME! Natural light pours through three tall windows into the elegant front living room, accented by a beautiful chandelier. Luxury-inspired vinyl plank flooring, crown molding, and recessed lighting create a warm, sophisticated atmosphere throughout the main level. The welcoming family room features a beautiful decorative fireplace framed by a stylish shiplap accent wall, adding warmth and architectural character to the space. Although the fireplace is non-operational, its charming design offers the potential for a compatible freestanding electric fireplace insert, creating an inviting focal point for relaxing evenings or entertaining guests.
THE HEART OF THE HOME IS THE KITCHEN! Beautiful white cabinetry, granite countertops, subway tile backsplash, stainless steel appliances, and a spacious peninsula illuminated by pendant lighting combine style with everyday functionality. A pantry tucked behind a charming frosted-glass door provides additional storage, while the adjoining dining area makes gathering and entertaining effortless.
YOUR MAIN-LEVEL PRIMARY RETREAT AWAITS! One of this home's most desirable features is its spacious main-floor primary suite, complete with a dramatic vaulted ceiling, an impressive approximately walk-in closet, and a beautifully appointed private bathroom featuring dual vanities and a frameless-glass walk-in shower. Enjoy the convenience of main-level living without sacrificing space or comfort. A dedicated laundry room and convenient half bath complete the first floor.
MORE SPACE. MORE POSSIBILITIES! The second level offers two additional bedrooms, a full bathroom, and an open sitting area perfect for a reading nook, creative space, or home office. Continue to the third level and discover an extraordinary bedroom retreat featuring charming sloped ceilings, its own full bathroom with walk-in shower, and a walk-in closet. This versatile space offers wonderful possibilities for guests, a private workspace, or a personal sanctuary.
OUTDOOR CHARM, NO HOA & GREAT LOCATION! Enjoy peaceful mornings with coffee, relaxing evenings on the front or rear patios, and the natural beauty of mature shade trees. The attached garage provides additional convenience and storage. BEST OF ALL—NO HOA! Enjoy homeownership without mandatory homeowners association fees.
Located approximately two miles from CaroMont Health Park and Gastonia's vibrant FUSE District, with the Highland Rail Trail nearby, this home offers access to local recreation, entertainment, and community attractions.
HISTORIC CHARACTER. MODERN COMFORT. ENDLESS POSSIBILITIES. Whether you're drawn to the architectural charm, the main-level primary suite, or the flexibility of three spacious levels, 601 Carolina Avenue offers something truly special.
Don't just imagine your next chapter—come experience it! Schedule your tour today and discover why this exceptional Gastonia home deserves a place at the top of your list!
Location
State NC
County Gaston
Zoning R2
Rooms
Basement Exterior Entry
Primary Bedroom Level Main
Main Level Bedrooms 1
Interior
Interior Features Kitchen Island, Open Floorplan, Pantry
Heating Electric, Forced Air
Cooling Ceiling Fan(s), Central Air
Fireplaces Type Non-Functional
Fireplace true
Appliance Dishwasher, Electric Range, Electric Water Heater, Microwave, Refrigerator
Laundry Main Level
Exterior
Garage Spaces 2.0
Roof Type Architectural Shingle
Street Surface Concrete,Paved
Porch Front Porch, Side Porch
Garage true
Building
Lot Description Level
Dwelling Type Site Built
Foundation Crawl Space
Sewer Public Sewer
Water City
Level or Stories Three
Structure Type Brick Partial,Hardboard Siding,Wood
New Construction false
Schools
Elementary Schools Lingerfeldt
Middle Schools York
High Schools Hunter Huss
Others
Senior Community false
Acceptable Financing Cash, Conventional, FHA, USDA Loan, VA Loan
Listing Terms Cash, Conventional, FHA, USDA Loan, VA Loan
Special Listing Condition None
Virtual Tour https://listings.carolinahomephotos.com/sites/601-carolina-ave-gastonia-nc-28052-29662374/branded