


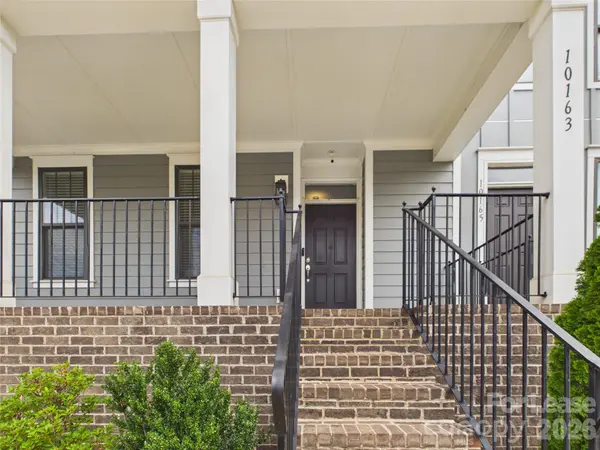



10163 Meeting House DR NW Huntersville, NC 28078
3 Beds
3 Baths
2,200 SqFt
UPDATED:
Key Details
Property Type Townhouse
Sub Type Townhouse
Listing Status Active
Purchase Type For Rent
Square Footage 2,200 sqft
Subdivision The Villas At Tuckers Walk
MLS Listing ID 4422167
Bedrooms 3
Full Baths 2
Half Baths 1
Abv Grd Liv Area 2,200
Year Built 2022
Lot Size 2,613 Sqft
Acres 0.06
Property Sub-Type Townhouse
Property Description
Welcome home to this beautifully maintained 3-bedroom, 2.5-bath townhome in the highly desirable Villas at Tucker's Walk community. Featuring a bright, open-concept floor plan, this home offers the perfect combination of comfort, style, and convenience.
The spacious main living area flows seamlessly into a modern kitchen with granite countertops, stainless steel appliances, ample cabinet space, and a large island that's perfect for cooking, dining, or entertaining. Upstairs, you'll find generously sized bedrooms, including a private primary suite with a walk-in closet and an en-suite bathroom featuring dual vanities and a spacious shower.
Additional highlights include:
* Attached 2-car garage
* Luxury vinyl plank flooring in main living areas
* Upstairs laundry room
* Energy-efficient construction
* Private patio for outdoor relaxation
Located in the sought-after Tucker's Walk community, residents enjoy sidewalks, walking trails, a dog park, and easy access to shopping, dining, I-85, Concord Mills, and Charlotte. The neighborhood is also served by highly rated Cabarrus County schools.
Don't miss this opportunity to live in one of the area's most desirable townhome communities. Schedule your showing today!
Location
State NC
County Cabarrus
Zoning PUD
Rooms
Primary Bedroom Level Main
Main Level Bedrooms 1
Main Level Kitchen
Main Level Primary Bedroom
Main Level Bathroom-Full
Main Level Living Room
Main Level Dining Area
Main Level Bathroom-Half
Main Level Laundry
Upper Level Bedroom(s)
Upper Level Bedroom(s)
Upper Level Bathroom-Full
Interior
Interior Features Breakfast Bar, Kitchen Island, Open Floorplan
Heating Forced Air, Natural Gas
Cooling Central Air
Flooring Carpet, Tile, Wood
Fireplace false
Appliance Dishwasher, Disposal, Exhaust Fan, Microwave, Oven, Refrigerator, Washer/Dryer
Laundry Laundry Room, Main Level
Exterior
Garage Spaces 2.0
Street Surface Concrete,Paved
Garage true
Building
Foundation Slab
Sewer Public Sewer
Water City
Level or Stories Two
Schools
Elementary Schools W.R. Odell
Middle Schools Harris Road
High Schools Cox Mill
Others
Pets Allowed Yes, Breed Restrictions, Number Limit, Size Limit
Senior Community false