



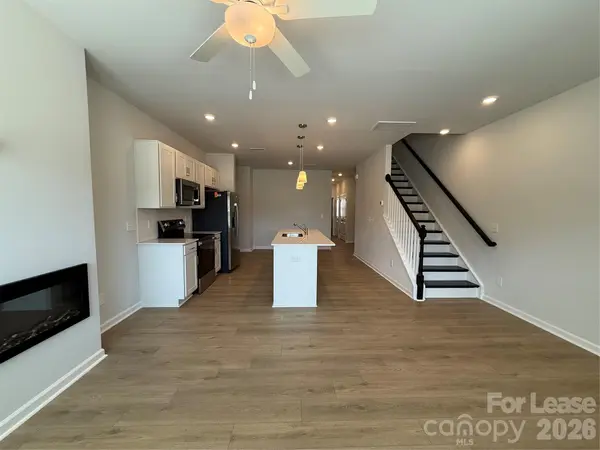


6514 Harlech ST Charlotte, NC 28269
3 Beds
3 Baths
1,500 SqFt
UPDATED:
Key Details
Property Type Townhouse
Sub Type Townhouse
Listing Status Active
Purchase Type For Rent
Square Footage 1,500 sqft
Subdivision Nichols Landing
MLS Listing ID 4422122
Bedrooms 3
Full Baths 2
Half Baths 1
Abv Grd Liv Area 1,500
Year Built 2026
Lot Size 1,306 Sqft
Acres 0.03
Property Sub-Type Townhouse
Property Description
BRAND-NEW 3-BEDROOM TOWNHOME | FIREPLACE + GARAGE | NICHOLS LANDING
Be the first to live at 6514 Harlech Street. This brand-new interior townhome in Nichols Landing offers three bedrooms, two-and-a-half bathrooms and a bright open main level built around a modern kitchen and living area. White cabinetry, white countertops and light flooring give the home a clean, airy finish, while the fireplace creates a natural focal point.
The kitchen includes a full stainless-steel appliance package. Downstairs, a built-in drop zone and multiple closets provide practical storage for coats, pantry items and everyday essentials.
All three bedrooms are upstairs along with the laundry area. The primary suite includes a walk-in closet, tray ceiling, ceiling fan, dual vanity and a large shower with a built-in seat. Washer and dryer and window blinds are already included. An attached one-car garage and driveway provide dedicated parking and additional storage. The backyard is intentionally low-maintenance, and the HOA handles landscaping.
HOME HIGHLIGHTS
• Brand-new construction — never occupied
• Available now
• 3 bedrooms | 2.5 bathrooms
• Fireplace
• White cabinetry + white countertops
• Light flooring
• Full stainless-steel appliance package
• Washer and dryer included
• All bedrooms upstairs
• Primary walk-in closet
• Tray ceiling + ceiling fan in primary bedroom
• Dual-vanity primary bath
• Large primary shower with built-in seat
• Built-in drop zone + generous closet/pantry storage
• Window blinds installed
• Attached 1-car garage + driveway
• HOA-maintained landscaping
NICHOLS LANDING
Community amenities include a swimming pool, pickleball, dog park, sidewalks, street lighting and shared outdoor spaces. The community offers convenient driving access to Old Statesville Road, Gibbon Road, I-77, I-85, University City and the greater Charlotte area.
Want to compare your options? FCPM manages multiple brand-new townhomes on Harlech Street. Ask about touring multiple available Nichols Landing homes during the same appointment.
LEASING DETAILS
Available: Now
Lease Term: 12 months or longer
Application Fee: $50 per adult applicant
Resident Benefits Package: None at this time
Utilities: Resident is responsible for establishing and paying all required utilities.
Landscaping: HOA maintained.
Smoking: Non-smoking property. Smoking is prohibited inside the home and garage.
PETS
Pets are welcome subject to screening and approval. $250 one-time pet fee per approved pet plus $25 monthly pet rent per approved pet. Assistance animals are not pets and are handled separately in accordance with applicable fair housing requirements.
QUALIFICATION REQUIREMENTS
Combined verifiable gross household income must equal at least 3× the monthly rent.
Credit & Security Deposit:
• 600 or higher — security deposit equal to one month's rent
• 550–599 — security deposit equal to 1.5 months' rent
• 525–549 — security deposit equal to 2 months' rent
• Below 525 — does not meet FCPM's credit qualification standard
Final approval is subject to FCPM's complete written screening criteria, including applicable identity, income, credit, rental-history, eviction/background and other lawful screening requirements.
MOVE-IN TIMING
Approved applicants must be prepared to begin the lease within 21 days. An approved applicant may request to hold the home for up to 30 days by paying the required security deposit plus a $500 holding fee and completing FCPM's holding documentation. The deposit and $500 holding fee are nonrefundable if the approved applicant elects not to move forward, subject to the executed holding agreement and applicable law.
TOUR + APPLY
Self-guided tours are available through Tenant Turner. Identity verification through Tenant Turner is required before self-tour access is provided.
Location
State NC
County Mecklenburg
Rooms
Primary Bedroom Level Upper
Upper Level, 0' 0" X 0' 0" Primary Bedroom
Main Level Kitchen
Upper Level Bedroom(s)
Upper Level Bedroom(s)
Upper Level Bathroom-Full
Main Level Bathroom-Half
Main Level Living Room
Interior
Interior Features Drop Zone, Entrance Foyer, Kitchen Island, Open Floorplan, Pantry, Walk-In Closet(s), Walk-In Pantry, Whirlpool
Heating Central
Cooling Central Air
Flooring Carpet, Laminate
Fireplaces Type Electric, Living Room
Furnishings Unfurnished
Fireplace true
Appliance Dishwasher, Disposal, Dryer, Electric Cooktop, Electric Oven, Electric Range, Electric Water Heater, Exhaust Fan, Freezer, Microwave, Oven, Refrigerator, Washer/Dryer
Laundry Electric Dryer Hookup, In Hall, Inside, Laundry Closet, Upper Level
Exterior
Garage Spaces 1.0
Pool In Ground, Outdoor Pool
Street Surface Concrete,Paved
Garage true
Building
Foundation Slab
Sewer Public Sewer
Water City
Level or Stories Two
Schools
Elementary Schools Winding Springs
Middle Schools James Martin
High Schools North Mecklenburg
Others
Pets Allowed Yes
Senior Community false