


1241 Eastway DR, Charlotte, NC 28205
See all 18 photos
1241 Eastway DR, Charlotte, NC 28205
REQUEST A TOUR If you would like to see this home without being there in person, select the "Virtual Tour" option and your agent will contact you to discuss available opportunities.
In-PersonVirtual Tour
$ 2,495
Save
New

1241 Eastway DR Charlotte, NC 28205

3 Beds

3 Baths

8,712 Sqft Lot


UPDATED:

Key Details

Property Type Single Family Home

Sub Type Single Family Residence

Listing Status Active

Purchase Type For Rent

MLS Listing ID 4421986

Style Transitional

Bedrooms 3

Full Baths 2

Half Baths 1

Year Built 2023

Lot Size 8,712 Sqft

Acres 0.2

Property Sub-Type Single Family Residence

Property Description

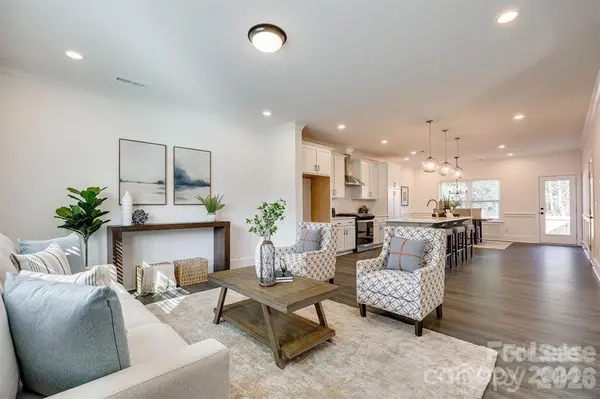
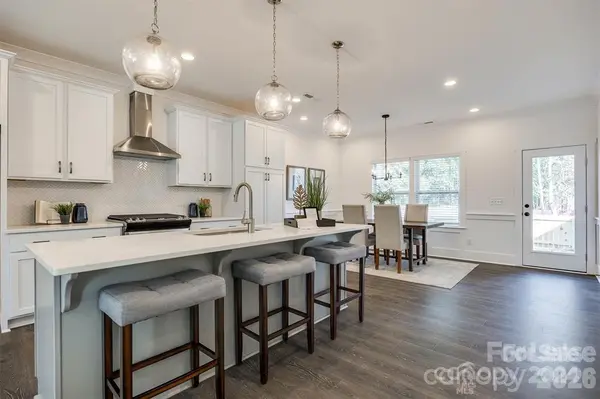
This stunning home is a 3 beds, 2.5 baths property located just minutes away from Uptown. Upon entering, you'll notice the open and spacious floor plan, designed to maximize natural light and offer functional living space. The home boasts luxury vinyl plank flooring throughout, as well as designer finishes that add a touch of elegance. The main level features a modern kitchen with sleek appliances, white cabinets with a built-in pantry, a herringbone backsplash, and a large kitchen island. The primary suite is a luxurious retreat, with a private ensuite bathroom featuring a fully tiled shower, elegant finishes, and a spacious walk-in closet. Additionally, there is a loft that can be used as an office, sitting room, or playroom. The home also has special details such as a cedar column/gable and a separate street access, making it truly unique. In addition to all these features, the home comes with a fully fenced backyard and gate, providing privacy and security.

Location

State NC

County Mecklenburg

Zoning RES

Rooms

Primary Bedroom Level Upper

Upper Level Primary Bedroom

Upper Level Bedroom(s)

Upper Level Bedroom(s)

Upper Level Bathroom-Full

Upper Level Bathroom-Full

Upper Level Laundry

Upper Level Loft

Main Level Bathroom-Half

Main Level Kitchen

Main Level Great Room

Main Level Dining Area

Interior

Interior Features Cable Prewire, Drop Zone, Kitchen Island, Open Floorplan, Walk-In Closet(s)

Heating Central

Cooling Central Air

Flooring Carpet, Laminate, Tile, Vinyl

Fireplace false

Appliance Dishwasher, Disposal, Exhaust Hood, Gas Oven, Gas Range, Refrigerator

Laundry Electric Dryer Hookup, Laundry Room, Upper Level, Washer Hookup

Exterior

Garage Spaces 1.0

Fence Back Yard, Wood

Utilities Available Cable Available, Electricity Connected, Natural Gas

Roof Type Composition

Street Surface Concrete,Paved

Porch Front Porch, Patio, Rear Porch

Garage true

Building

Lot Description Level

Foundation Slab

Sewer Public Sewer

Water City

Architectural Style Transitional

Level or Stories Two

Schools

Elementary Schools Briarwood

Middle Schools Martin Luther King Jr

High Schools Garinger

Others

Pets Allowed Conditional

Senior Community false


Listed by Nancy Braun • Carolina Property Management LLC • Nancy@carolinaspropertymanagement.com
Omar Crawford

Omar Crawford

Agent

+1(980) 253-3035

GET MORE INFORMATION

Name
Phone*
Message

Go tour this home

1241 Eastway DR