




2524 Griffith RD Monroe, NC 28112
3 Beds
4 Baths
3,107 SqFt
UPDATED:
Key Details
Property Type Single Family Home
Sub Type Single Family Residence
Listing Status Active
Purchase Type For Sale
Square Footage 3,107 sqft
Price per Sqft $199
Subdivision Griffith Park
MLS Listing ID 4420258
Style Ranch
Bedrooms 3
Full Baths 4
Construction Status Completed
Abv Grd Liv Area 3,107
Year Built 1967
Lot Size 1.027 Acres
Acres 1.027
Property Sub-Type Single Family Residence
Property Description
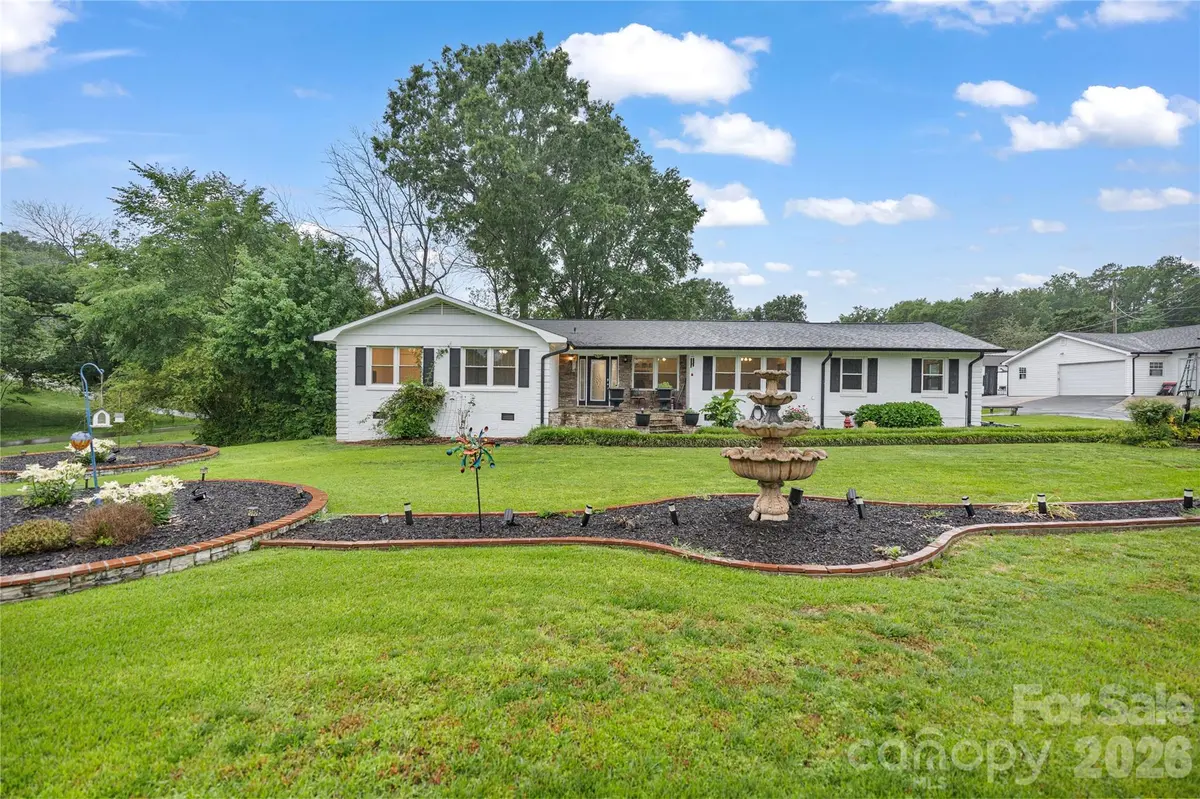
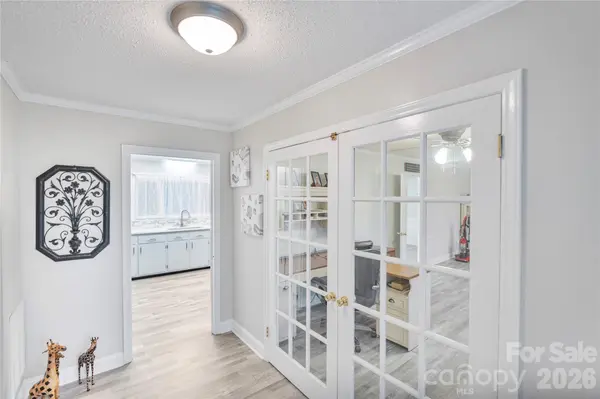
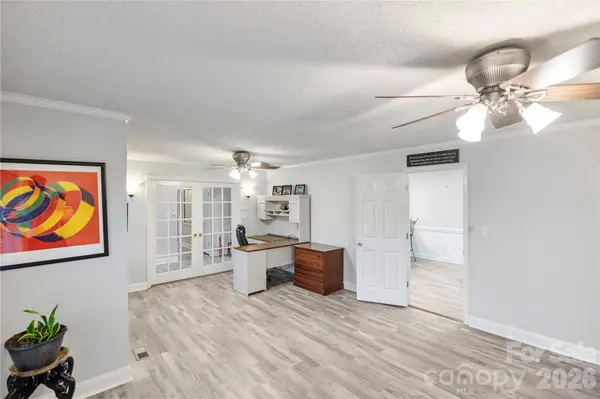
Welcome home to a property that truly offers room to breathe. Spanning over 3,000 square feet on a single level, this updated ranch perfectly balances family connection with personal space. The thoughtfully designed layout places three bedrooms and two baths on one quiet side of the house. The incredible chef's kitchen serves as the home's centerpiece, opening to a dining room ready for holiday meals. The Family Room and the Sunroom have adjoining full baths. This home has a 2nd full laundry room, making it perfect for an in-law suite or adult children wanting their own separate living space. Transition seamlessly from the cozy family room and sunroom onto the expansive rear deck, perfect for summer BBQs. The huge game room offers indoor fun and easy access to the deck. Outside, your private acre-plus yard is an entertainer's paradise. Complete with garage space for 2 or more vehicles and still ample space for a workshop, home gym, and hobby storage, this home adapts to your every need.
Location
State NC
County Union
Zoning R-40
Rooms
Primary Bedroom Level Main
Main Level Bedrooms 3
Main Level Living Room
Main Level Dining Room
Main Level Kitchen
Main Level Primary Bedroom
Main Level Bedroom(s)
Main Level Bedroom(s)
Main Level Family Room
Main Level Sunroom
Main Level Recreation Room
Interior
Interior Features Attic Stairs Pulldown, Breakfast Bar, Cable Prewire, Pantry
Heating Central, Electric
Cooling Attic Fan, Ceiling Fan(s), Central Air, Electric
Flooring Carpet, Vinyl
Fireplaces Type Family Room
Fireplace true
Appliance Dishwasher, Electric Range, Electric Water Heater, Microwave, Plumbed For Ice Maker, Refrigerator, Self Cleaning Oven
Laundry Electric Dryer Hookup, Mud Room, Main Level, Washer Hookup
Exterior
Garage Spaces 5.0
Fence Back Yard
Utilities Available Cable Available, Electricity Connected
Roof Type Architectural Shingle
Street Surface Asphalt,Concrete,Paved
Porch Deck, Front Porch, Patio
Garage true
Building
Lot Description Level
Dwelling Type Site Built
Foundation Crawl Space, Slab
Sewer Septic Installed
Water City
Architectural Style Ranch
Level or Stories One
Structure Type Brick Partial,Fiber Cement
New Construction false
Construction Status Completed
Schools
Elementary Schools Benton Heights
Middle Schools Monroe
High Schools Monroe
Others
Senior Community false
Acceptable Financing Cash, Conventional, Exchange
Listing Terms Cash, Conventional, Exchange
Special Listing Condition None