


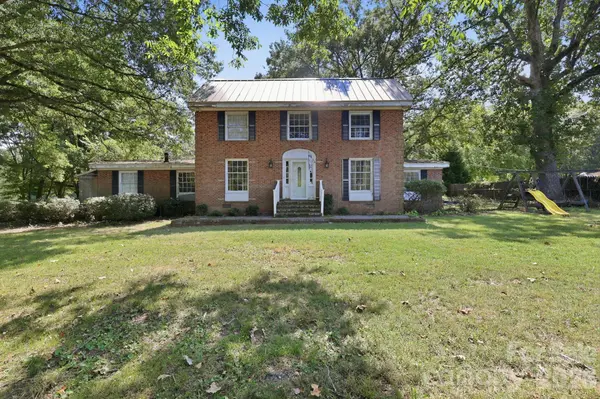



4225 Sherrills Ford RD Salisbury, NC 28147
6 Beds
3 Baths
4,200 SqFt
UPDATED:
Key Details
Property Type Single Family Home
Sub Type Single Family Residence
Listing Status Active
Purchase Type For Sale
Square Footage 4,200 sqft
Price per Sqft $68
MLS Listing ID 4420596
Style Colonial
Bedrooms 6
Full Baths 3
Abv Grd Liv Area 3,300
Year Built 1900
Lot Size 1.500 Acres
Acres 1.5
Property Sub-Type Single Family Residence
Property Description
Adding even more potential is the detached accessory dwelling unit (ADU), offering approximately 900 square feet and currently configured with 2 bedrooms, 1 bath, living room, breakfast area and kitchen. This additional living space opens the door to a variety of possibilities, including multigenerational living, guest accommodations, potential rental income, or additional investment opportunities.
Whether you're searching for your next fixer-upper, renovation project, investment property, or a home with space for extended family, this property offers a unique opportunity with two separate living spaces on approximately 1.5 acres. Bring your vision and explore the possibilities at 4225 Sherrills Ford Road, Salisbury, NC 28147. Schedule your private showing and make an offer TODAY!!
Location
State NC
County Rowan
Zoning RES
Rooms
Guest Accommodations Exterior Not Connected,Guest House,Main Level,Separate Entrance,Separate Kitchen Facilities,Separate Living Quarters,Other - See Remarks
Primary Bedroom Level Upper
Upper Level Primary Bedroom
Upper Level Bedroom(s)
Main Level Bathroom-Full
Upper Level Bathroom-Full
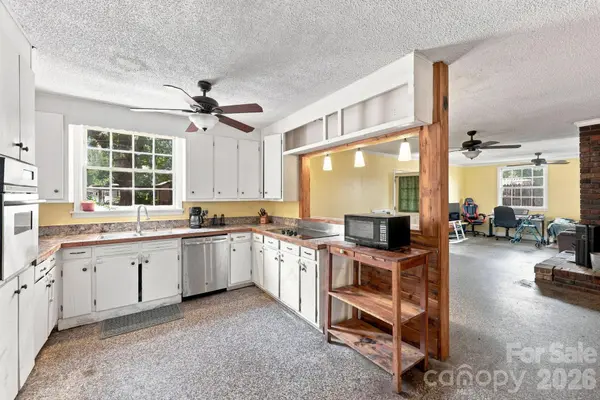
Main Level Kitchen
Main Level Living Room
Main Level Dining Room
Main Level Breakfast
Main Level Den
Main Level Laundry
Upper Level Bedroom(s)
Upper Level Bedroom(s)
2nd Living Quarters Level Primary Bedroom
2nd Living Quarters Level Bedroom(s)
2nd Living Quarters Level Kitchen
2nd Living Quarters Level Living Room
2nd Living Quarters Level Laundry
2nd Living Quarters Level Dining Area
Interior
Heating Wood Stove, Other - See Remarks
Cooling Ceiling Fan(s), Wall Unit(s), Window Unit(s)
Flooring Laminate, Other - See Remarks
Fireplaces Type Den
Fireplace true
Appliance Dishwasher, Electric Cooktop, Wall Oven
Laundry In Hall, Utility Room
Exterior
Fence Chain Link, Fenced
Utilities Available Cable Available, Cable Connected, Natural Gas
Roof Type Metal
Street Surface Asphalt,Dirt,Paved
Garage false
Building
Dwelling Type Site Built
Foundation Slab
Sewer Septic Installed
Water Well
Architectural Style Colonial
Level or Stories Two
Structure Type Brick Full
New Construction false
Schools
Elementary Schools Hurley
Middle Schools West Rowan
High Schools West Rowan
Others
Senior Community false
Acceptable Financing Cash, Conventional
Listing Terms Cash, Conventional
Special Listing Condition None