


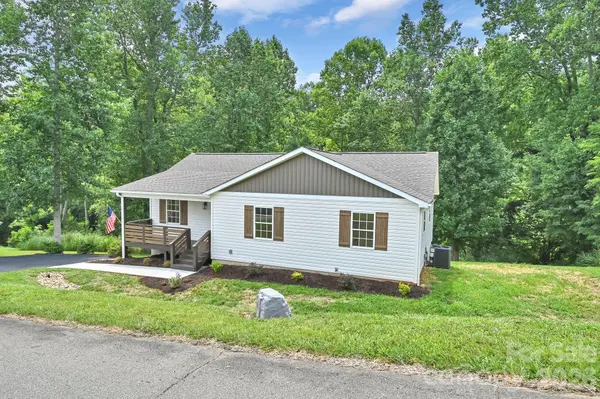

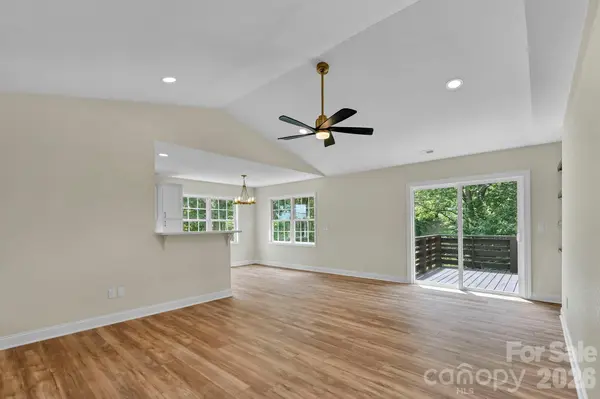
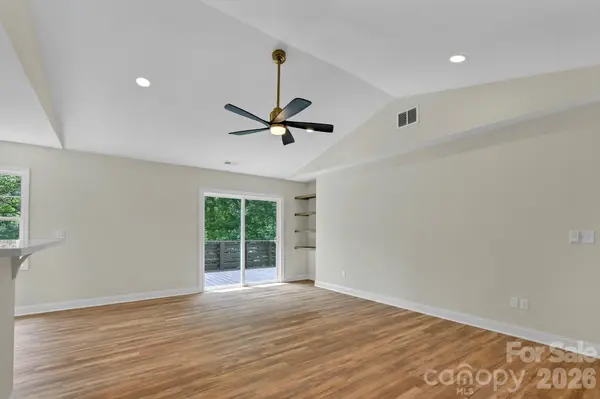

157 Scarlett Ridge DR Marshall, NC 28753
3 Beds
2 Baths
2,345 SqFt
UPDATED:
Key Details
Property Type Single Family Home
Sub Type Single Family Residence
Listing Status Active
Purchase Type For Sale
Square Footage 2,345 sqft
Price per Sqft $223
Subdivision Petersburg Crossing
MLS Listing ID 4419073
Style Traditional
Bedrooms 3
Full Baths 2
Construction Status Completed
Abv Grd Liv Area 1,305
Year Built 2007
Lot Size 0.770 Acres
Acres 0.77
Property Sub-Type Single Family Residence
Property Description
The finished lower level adds an incredible amount of flexible living space and can easily accommodate a recreation room, family den, home office, exercise room, playroom, media space, or whatever best suits your needs. With direct access to the outdoors, this lower level feels like an extension of the home's living space rather than a traditional basement.
Outside, enjoy the updated back decks and generous side and back yards, offering plenty of room for grilling, entertaining, gardening, pets, or simply relaxing with your morning coffee. The peaceful setting includes winter mountain views and a quiet neighborhood atmosphere while remaining conveniently located for easy access to Marshall, Mars Hill, Asheville, and the surrounding mountains. With extensive updates already completed and space for everyone to spread out, this is a home you can truly settle into and enjoy.
Location
State NC
County Madison
Zoning R-A
Rooms
Basement Daylight, Exterior Entry, Finished, Interior Entry, Storage Space, Walk-Out Access, Walk-Up Access
Primary Bedroom Level Main
Main Level Bedrooms 3
Main Level Primary Bedroom
Main Level Bedroom(s)
Main Level Bedroom(s)
Main Level Kitchen
Main Level Living Room
Main Level Dining Area
Main Level Bathroom-Full
Main Level Bathroom-Full
Main Level Laundry
Lower Level Bed/Bonus
Lower Level Flex Space
Lower Level Exercise Room
Lower Level Den
Lower Level Recreation Room
Interior
Interior Features Breakfast Bar, Built-in Features, Entrance Foyer, Pantry, Storage, Walk-In Closet(s)
Heating Heat Pump
Cooling Central Air
Flooring Tile, Vinyl
Fireplace false
Appliance Dishwasher, Electric Range, Electric Water Heater, Microwave, Refrigerator with Ice Maker
Laundry Electric Dryer Hookup, Laundry Room, Main Level, Washer Hookup
Exterior
Utilities Available Cable Connected, Electricity Connected, Fiber Optics, Underground Power Lines
Roof Type Architectural Shingle
Street Surface Asphalt,Paved
Porch Covered, Deck, Front Porch, Patio, Rear Porch
Garage false
Building
Lot Description Cleared, Green Area, Rolling Slope, Sloped, Wooded, Views
Dwelling Type Site Built
Foundation Basement
Sewer Septic Installed
Water Well
Architectural Style Traditional
Level or Stories One
Structure Type Hard Stucco,Vinyl
New Construction false
Construction Status Completed
Schools
Elementary Schools Brush Creek
Middle Schools Madison
High Schools Madison
Others
Senior Community false
Restrictions Deed
Acceptable Financing Cash, Conventional, FHA, USDA Loan, VA Loan
Listing Terms Cash, Conventional, FHA, USDA Loan, VA Loan
Special Listing Condition None