



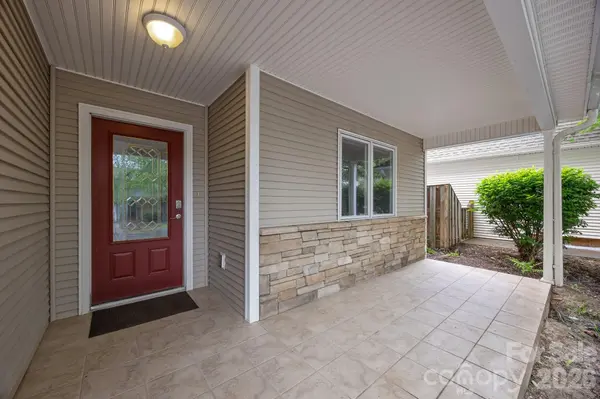

41 Beekeeper TRL Swannanoa, NC 28778
3 Beds
3 Baths
1,866 SqFt
UPDATED:
Key Details
Property Type Single Family Home
Sub Type Single Family Residence
Listing Status Active Under Contract
Purchase Type For Sale
Square Footage 1,866 sqft
Price per Sqft $206
Subdivision Bee Tree Village
MLS Listing ID 4402946
Bedrooms 3
Full Baths 3
HOA Fees $300/mo
HOA Y/N 1
Abv Grd Liv Area 1,866
Year Built 2006
Lot Size 5,662 Sqft
Acres 0.13
Property Sub-Type Single Family Residence
Property Description
Step into the luxurious primary suite, complete with a walk-in closet and a fully custom bathroom. Designed with comfort and sophistication in mind, it includes heated floors, towel warmers, a bidet, and a zero-entry shower, where every detail has been thoughtfully considered.
The main level also offers a second bedroom, a high-end full bath, and a laundry area equipped with new (2025) appliances. Upstairs, you'll find a spacious yet private third bedroom or work/home office, another large closet, and a full bath.
Bee Tree Village offers a serene and well kept neighborhood that is convenient to both Asheville and Black Mountain and perfect for walking! Downtown Asheville is 19 minutes and Downtown Black Mountain is only 12 minutes away! The active Property Owners Association takes care of the front yard, with some new sod installed just this year, the roof (due to be replaced in 2028), maintains the fencing, and all of the road maintenance.
This house and neighborhood are gorgeous! Schedule your showing today!
Location
State NC
County Buncombe
Zoning R-3
Rooms
Primary Bedroom Level Main
Main Level Bedrooms 2
Main Level Primary Bedroom
Main Level Bathroom-Full
Main Level Bedroom(s)
Main Level Bathroom-Full
Upper Level Bedroom(s)
Upper Level Bathroom-Full
Main Level Kitchen
Main Level Living Room
Interior
Interior Features Kitchen Island, Open Floorplan, Pantry, Walk-In Closet(s)
Heating Central, Forced Air, Natural Gas
Cooling Central Air, Electric
Flooring Carpet, Tile
Fireplaces Type Gas, Living Room
Fireplace true
Appliance Dishwasher, Disposal, Gas Range, Gas Water Heater, Refrigerator, Washer/Dryer
Laundry In Bathroom, Main Level
Exterior
Garage Spaces 1.0
Fence Back Yard, Fenced, Privacy
Utilities Available Cable Available, Natural Gas, Underground Power Lines, Underground Utilities
Roof Type Architectural Shingle,Other - See Remarks
Street Surface Concrete,Paved
Porch Front Porch, Patio
Garage true
Building
Lot Description Corner Lot
Dwelling Type Site Built
Foundation Slab
Sewer County Sewer
Water City
Level or Stories One and One Half
Structure Type Stone Veneer,Vinyl
New Construction false
Schools
Elementary Schools Wd Williams
Middle Schools Charles D Owen
High Schools Charles D Owen
Others
Senior Community false
Restrictions Other - See Remarks
Acceptable Financing Cash, Conventional
Listing Terms Cash, Conventional
Special Listing Condition None
Virtual Tour https://my.matterport.com/show/?m=VcmV5hdoryD