


78029 Rillstone DR, Lancaster, SC 29720
See all 49 photos
78029 Rillstone DR, Lancaster, SC 29720,Video Tour
78029 Rillstone DR, Lancaster, SC 29720
REQUEST A TOUR If you would like to see this home without being there in person, select the "Virtual Tour" option and your agent will contact you to discuss available opportunities.
In-PersonVirtual Tour
$ 465,000
Est. payment /mo
Open Sun 12PM-2PM

78029 Rillstone DR Lancaster, SC 29720

4 Beds

3 Baths

2,158 SqFt


Open House

Sat Jul 18, 12:00pm - 2:00pm

Sun Jul 19, 12:00pm - 2:00pm

UPDATED:

Key Details

Property Type Single Family Home

Sub Type Single Family Residence

Listing Status Active

Purchase Type For Sale

Square Footage 2,158 sqft

Price per Sqft $215

Subdivision Walnut Creek

MLS Listing ID 4404905

Bedrooms 4

Full Baths 3

Construction Status Completed

HOA Fees $412/Semi-Annually

HOA Y/N 1

Abv Grd Liv Area 2,158

Year Built 2013

Lot Size 10,454 Sqft

Acres 0.24

Property Sub-Type Single Family Residence

Property Description

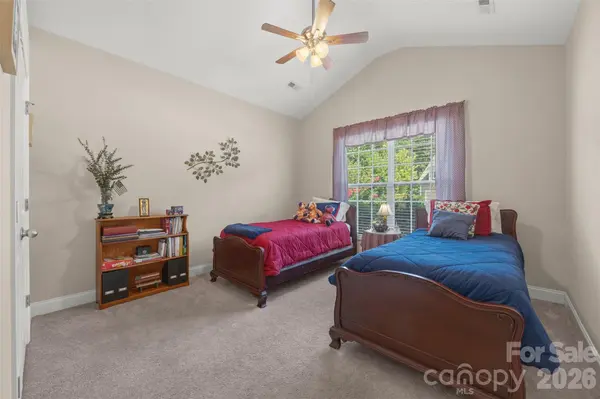
Welcome to resort-style living in the highly sought-after Walnut Creek subdivision! Situated on a spacious corner lot, this beautifully maintained 1.5-story home features a newer HVAC system and a new hot water heater. Step inside to a welcoming foyer that sets the tone for the thoughtfully designed floor plan. Two secondary bedrooms and a full bathroom are conveniently located near the front, creating a comfortable space for family or guests. Continue to the heart of the home where you'll find an open-concept living room, dining area, and kitchen that boasts an eat-up area, granite countertops, and stainless steel appliances. The primary bedroom with walk-in closet and en suite is tucked at the back of the home, providing a peaceful retreat. Upstairs, an oversized fourth bedroom and full bathroom offer endless possibilities—perfect for guests, a home office, bonus room, or private flex space. Enjoy your morning coffee or unwind in the evenings from the screened-in back porch overlooking the backyard. Beyond the home, enjoy Walnut Creek's exceptional amenities, including two pools, a clubhouse, fitness facility, playground, greenway trail access, and more. There are also tennis courts and a recreation area managed by Lancaster County Parks and Recreation near the Highway 521 entrance. Conveniently located just minutes from shopping, dining, and everyday conveniences, this home delivers the perfect balance of peaceful neighborhood living and easy access to everything you need.

Location

State SC

County Lancaster

Zoning PDD

Rooms

Primary Bedroom Level Main

Main Level Bedrooms 3

Main Level Bedroom(s)

Main Level Primary Bedroom

Main Level Bathroom-Full

Main Level Bedroom(s)

Upper Level Bedroom(s)

Main Level Bathroom-Full

Upper Level Bathroom-Full

Main Level Laundry

Main Level Kitchen

Main Level Dining Area

Main Level Living Room

Interior

Interior Features Attic Stairs Pulldown, Breakfast Bar, Entrance Foyer, Garden Tub, Open Floorplan, Pantry, Walk-In Closet(s)

Heating Heat Pump

Cooling Ceiling Fan(s), Heat Pump

Flooring Carpet, Tile, Wood

Fireplaces Type Living Room

Fireplace true

Appliance Dishwasher, Disposal, Double Oven, Dryer, Gas Cooktop, Microwave, Refrigerator, Washer, Washer/Dryer

Laundry Laundry Room, Main Level

Exterior

Garage Spaces 2.0

Community Features Clubhouse, Fitness Center, Outdoor Pool, Playground, Pond, Recreation Area, Sidewalks, Sport Court, Street Lights, Tennis Court(s), Walking Trails

Roof Type Architectural Shingle

Street Surface Concrete,Paved

Porch Patio, Rear Porch, Screened

Garage true

Building

Lot Description Corner Lot

Dwelling Type Site Built

Foundation Slab

Builder Name DR Horton

Sewer County Sewer

Water County Water

Level or Stories One and One Half

Structure Type Vinyl

New Construction false

Construction Status Completed

Schools

Elementary Schools Van Wyck

Middle Schools Indian Land

High Schools Indian Land

Others

HOA Name William Douglas

Senior Community false

Acceptable Financing Cash, Conventional, FHA, VA Loan

Listing Terms Cash, Conventional, FHA, VA Loan

Special Listing Condition None

Virtual Tour https://my.matterport.com/show/?m=kZUjibT9SDK


Listed by Melissa Cordero • NorthGroup Real Estate LLC • melissacordero@northgroupre.com
Omar Crawford

Omar Crawford

Agent

+1(980) 253-3035

GET MORE INFORMATION

Name
Phone*
Message

Go tour this home

78029 Rillstone DR