




9603 Tramacera CT NW Concord, NC 28027
4 Beds
3 Baths
2,736 SqFt
Open House
Sat Oct 17, 11:00am - 1:00pm
UPDATED:
Key Details
Property Type Single Family Home
Sub Type Single Family Residence
Listing Status Active
Purchase Type For Sale
Square Footage 2,736 sqft
Price per Sqft $201
Subdivision Moss Creek
MLS Listing ID 4396860
Style Transitional
Bedrooms 4
Full Baths 2
Half Baths 1
HOA Fees $258/qua
HOA Y/N 1
Abv Grd Liv Area 2,736
Year Built 2006
Lot Size 6,534 Sqft
Acres 0.15
Property Sub-Type Single Family Residence
Property Description
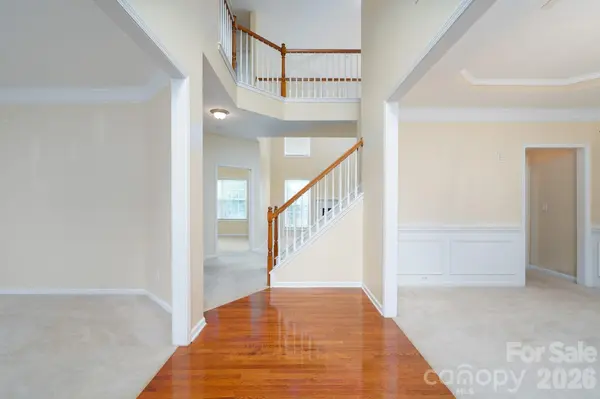
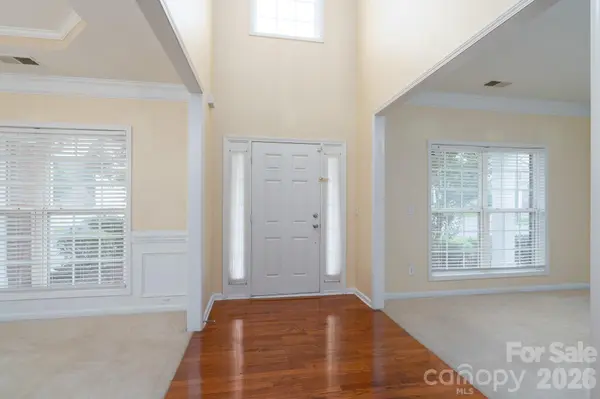
Tranquility is calling! Tucked on a quiet cul-de-sac in the highly sought-after Cabarrus County Schools district and close to all the amenities you need. This beautifully designed home welcomes you with warmth and space the moment you walk through the door. The foyer offers soaring ceilings and exquisite chandelier.
The spacious living room featuring a cozy gas fireplace, an abundance of natural light with tons of windows. A private family room perfect for your favorite reading chair. Additionally the dedicated office for work-from-home days will offer the dedicated space you need, Beautiful formal dining room for those special celebrations, chair rail, and wainscoting make this whole room feel upscale. Large kitchen features all new appliances, kitchen island offer a breakfast bar, and the large walk in pantry offers more than enough storage for all your kitchen needs. The main floor laundry room offers enough space for all your storage needs. Every inch feels thoughtfully planned for real life.
The catwalk overlooks the home with elegance, adding that extra touch of charm you don't find everywhere. Upstairs, the primary suite is a true retreat! Complete with his and her walk-in closets, his and her sinks, and a private water closet. There are an additional 3 bedroom with a full bathroom to complete the second floor.
Step outside to your own peaceful oasis in your very own screened-in patio for morning coffee or evening unwinding, a fenced corner lot for privacy and play. Moss Creek amenities are top ranked with a kiddie pool, adult swim pool, large pool, tennis courts, basketball court, and walking trails right in the community. If you've been dreaming of a home that feels like “finally, we're home,” this is it. Let's make it yours!
Location
State NC
County Cabarrus
Zoning RM-2-CU
Rooms
Primary Bedroom Level Upper
Main Level Dining Room
Main Level Office
Main Level Bathroom-Half
Main Level Family Room
Main Level Living Room
Main Level Breakfast
Main Level Kitchen
Main Level Laundry
Upper Level Primary Bedroom
Upper Level Bathroom-Full
Upper Level Bedroom(s)
Upper Level Bedroom(s)
Upper Level Bedroom(s)
Interior
Interior Features Attic Other, Attic Stairs Pulldown, Breakfast Bar, Entrance Foyer, Garden Tub, Kitchen Island, Open Floorplan, Pantry, Storage, Walk-In Closet(s), Walk-In Pantry
Heating Heat Pump
Cooling Ceiling Fan(s), Central Air
Flooring Tile, Carpet, Wood
Fireplaces Type Gas, Gas Log, Living Room
Fireplace true
Appliance Dishwasher, Disposal, Electric Cooktop, Electric Oven, Freezer, Microwave, Refrigerator
Laundry Laundry Room, Lower Level, Main Level
Exterior
Garage Spaces 2.0
Fence Back Yard, Fenced, Full, Privacy
Community Features Clubhouse, Fitness Center, Game Court, Outdoor Pool, Pickleball, Picnic Area, Playground, Recreation Area, Sidewalks, Sport Court, Street Lights, Walking Trails
Utilities Available Electricity Connected, Natural Gas, Underground Utilities
Roof Type Composition
Street Surface Concrete,Paved
Porch Covered, Enclosed, Front Porch, Rear Porch, Screened
Garage true
Building
Lot Description Corner Lot, Cul-De-Sac, Level, Private
Dwelling Type Site Built
Foundation Slab
Sewer Public Sewer
Water City
Architectural Style Transitional
Level or Stories Two
Structure Type Brick Partial,Stone,Vinyl
New Construction false
Schools
Elementary Schools W.R. Odell
Middle Schools Harris Road
High Schools Cox Mill
Others
Senior Community false
Restrictions Architectural Review,Building,Subdivision
Acceptable Financing Cash, Conventional, FHA, VA Loan
Listing Terms Cash, Conventional, FHA, VA Loan
Special Listing Condition None
Virtual Tour https://my.matterport.com/show/?m=daJni6kuS3T