




133 Greenbriar RD Beech Mountain, NC 28604
3 Beds
3 Baths
2,383 SqFt
UPDATED:
Key Details
Property Type Single Family Home
Sub Type Single Family Residence
Listing Status Active
Purchase Type For Sale
Square Footage 2,383 sqft
Price per Sqft $327
Subdivision Charter Hills
MLS Listing ID 4400899
Bedrooms 3
Full Baths 2
Half Baths 1
Construction Status Completed
Abv Grd Liv Area 1,871
Year Built 2025
Lot Size 0.320 Acres
Acres 0.32
Property Sub-Type Single Family Residence
Property Description
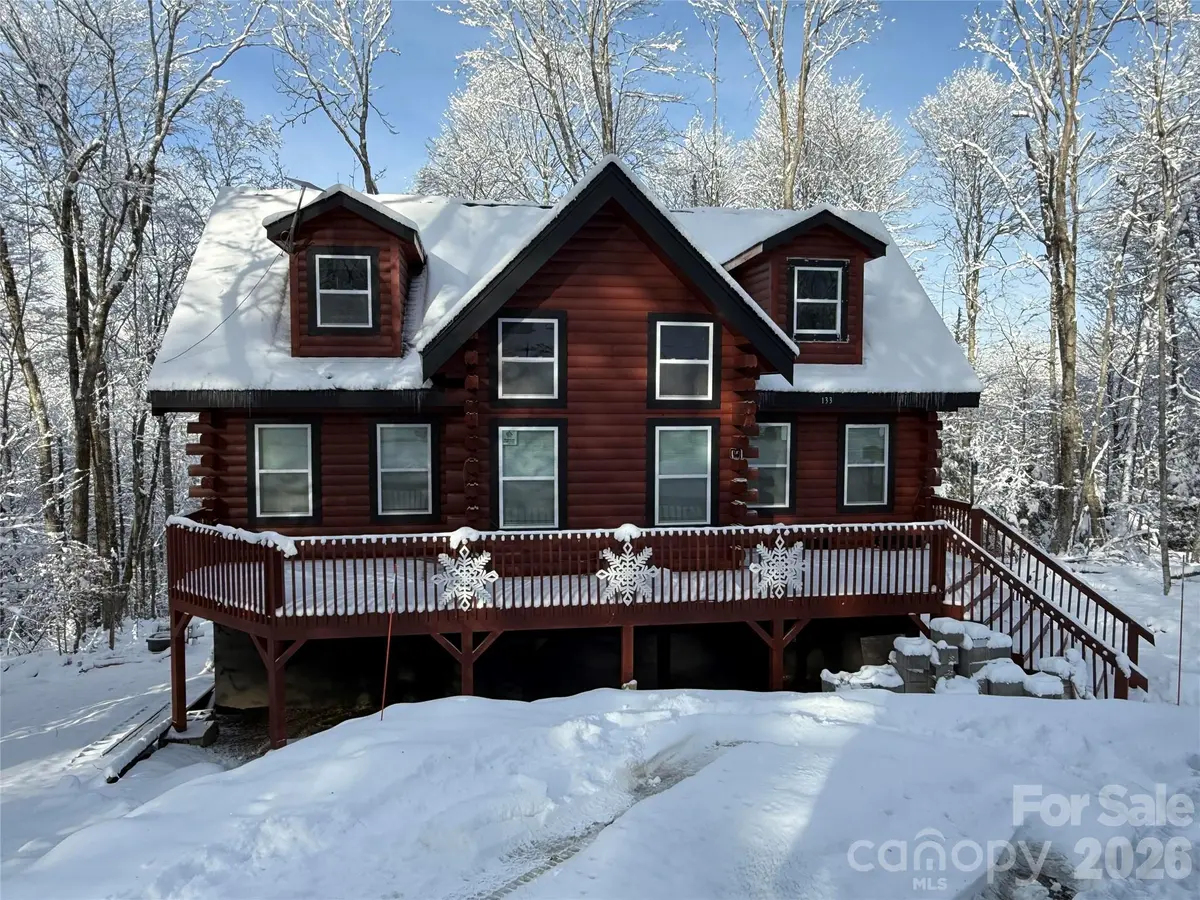
Tucked away in nature's embrace, this one-of-a-kind custom log cabin equips the warmth of timber craftsmanship — elevated by a level of wifi connected rarely seen in any residence.
· Bedrooms: [3] Bathrooms: [2.5]
· Square Footage: [2,383] sq. ft.
· Lot Size: [0.32]acres. Year Built: [2025]
· Location: [Beech Mountain, NC, 28604]
Every detail has been thoughtfully engineered for effortless, elevated living:
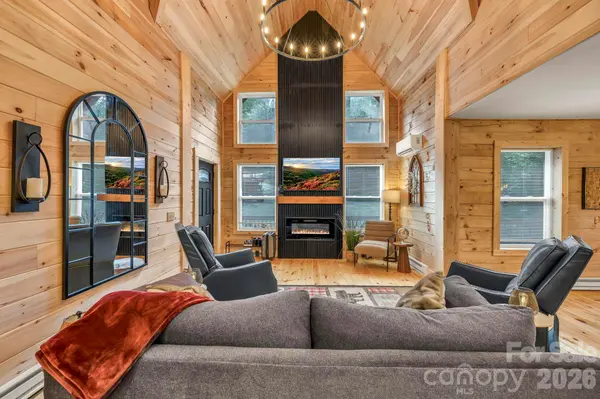
Custom Log Home Cathedral Ceilings
· Open Floor plan Kitchen has custom cabinets featuring self-closing doors and drawers
· Baths have custom cabinets w self-closing doors
· EV Charger The future is already here.
· Raspberry Pi Home Assistant — The brain of the home. Seamlessly automate routines, orchestrate scenes, and command your entire home via wifi
· Wi-Fi Thermostats
Wifi air conditioning and heat
Wifi door locks
Wifi doorbell and ext cameras
Keep full control of your home anywhere in the world.
Location
State NC
County Watauga
Building/Complex Name High Country Estates
Zoning BM-R2
Rooms
Basement Partially Finished, Walk-Out Access
Primary Bedroom Level Main
Main Level Bedrooms 1
Main Level, 14' 0" X 0' 0" Primary Bedroom
Upper Level, 13' 0" X 0' 0" Bedroom(s)
Main Level, 8' 0" X 0' 0" Bathroom-Full
Upper Level, 10' 0" X 0' 0" Bathroom-Full
Main Level, 6' 0" X 0' 0" Bathroom-Half
Main Level, 21' 0" X 0' 0" Living Room
Main Level, 11' 0" X 0' 0" Kitchen
Main Level, 14' 0" X 0' 0" Dining Room
Upper Level, 13' 0" X 0' 0" Bedroom(s)
Interior
Heating Electric
Cooling N/A, None
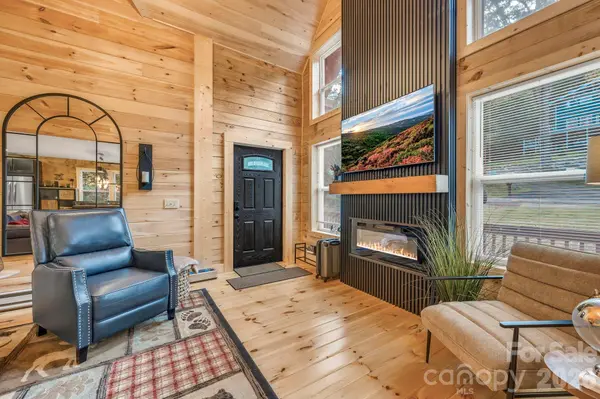
Fireplaces Type Electric
Fireplace true
Appliance Dishwasher, Dryer, Electric Oven, Electric Water Heater, Microwave, Refrigerator, Washer
Laundry Inside
Exterior
Waterfront Description None
Street Surface Asphalt,Paved
Garage false
Building
Dwelling Type Site Built
Foundation Basement
Sewer Public Sewer
Water Public
Level or Stories Two
Structure Type Log
New Construction true
Construction Status Completed
Schools
Elementary Schools Valle Crucis
Middle Schools Unspecified
High Schools Watauga
Others
Pets Allowed Yes
Senior Community false
Acceptable Financing Cash, Conventional, FHA, VA Loan
Listing Terms Cash, Conventional, FHA, VA Loan
Special Listing Condition None