





467 Forest Lake RD Forest City, NC 28043
3 Beds
3 Baths
2,515 SqFt
UPDATED:
Key Details
Property Type Single Family Home
Sub Type Single Family Residence
Listing Status Active
Purchase Type For Sale
Square Footage 2,515 sqft
Price per Sqft $153
Subdivision Forest Lake Acres
MLS Listing ID 4399788
Bedrooms 3
Full Baths 3
Abv Grd Liv Area 1,600
Year Built 1963
Lot Size 1.310 Acres
Acres 1.31
Property Sub-Type Single Family Residence
Property Description
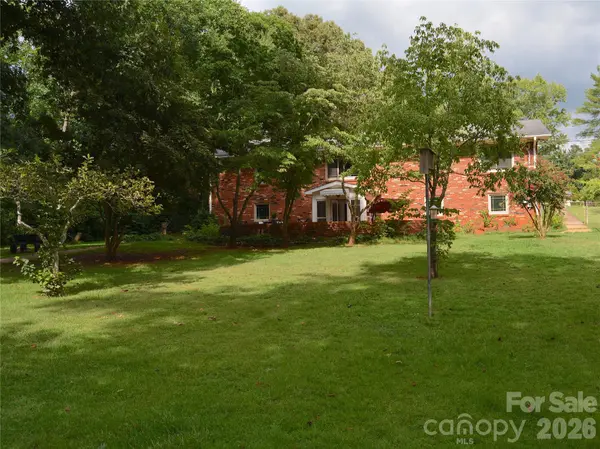
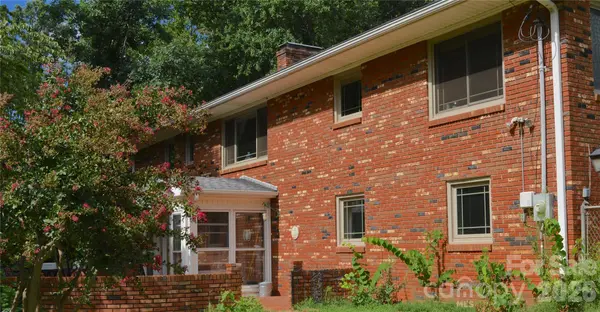
This solid brick home on a large 1.31 acre lot is made for entertaining. A huge front yard, plenty of parking and attractive landscaping welcomes you. There's plenty of room from the primary bedroom with an ensuite full bath, 2 additional bedrooms and full bath on the main level, to endless possibilities on the basement level with a full bath, open multi-use area with a full kitchen, storage and washer/dryer hookup. From the basement walk through the sunroom to a large patio area for grilling or spending nights next to a fire. The home has been outfitted with high quality windows that let you catch a view of the lake and creates a lot of natural light throughout the home. Each of the bathrooms still have the vintage tile, living room with large fireplace and rustic beams adding to the home's character. Outside you'll be able to walk down to the lake to fish or get out on the lake and enjoy the water. The property has a fenced in back yard with an 24x16 outbuilding w/electric that's ideal for a studio or workshop. The property allows you privacy and enjoyment while still being just 5 minutes to downtown Forest City for shopping, entertainment and local restaurants.
Location
State NC
County Rutherford
Zoning R15ETJ
Body of Water Forest Lake
Rooms
Basement Exterior Entry, Interior Entry, Partially Finished, Storage Space, Walk-Out Access
Primary Bedroom Level Main
Main Level Bedrooms 3
Main Level Primary Bedroom
Interior
Heating Electric
Cooling Central Air
Flooring Concrete, Laminate, Parquet, Tile
Fireplaces Type Living Room, Recreation Room
Fireplace true
Appliance Dishwasher, Electric Cooktop, Electric Range, Electric Water Heater, Microwave, Refrigerator, Wall Oven
Laundry Electric Dryer Hookup, In Basement, Washer Hookup
Exterior
Carport Spaces 1
Fence Back Yard, Chain Link, Full
Waterfront Description Other - See Remarks
Roof Type Architectural Shingle
Street Surface Concrete,Paved
Porch Covered, Glass Enclosed, Patio
Garage false
Building
Lot Description Wooded, Waterfront
Dwelling Type Site Built
Foundation Basement
Sewer Septic Installed
Water Public
Level or Stories One
Structure Type Brick Partial,Vinyl
New Construction false
Schools
Elementary Schools Unspecified
Middle Schools Unspecified
High Schools Unspecified
Others
Senior Community false
Acceptable Financing Cash, Conventional, FHA, USDA Loan, VA Loan
Listing Terms Cash, Conventional, FHA, USDA Loan, VA Loan
Special Listing Condition None